<-- style PDP --> 1206-2 St Thomas Street, Toronto - Condo Apt for lease for $7,795
  • new
  • for lease
  • leased

1206-2 St Thomas Street

Toronto, Ontario, M5S 2Z1 - Bay Street Corridor

$7,795

  • Neighbourhood

    Bay Street Corridor

  • Major Intersection

    Bay & Bloor

  • Listed Since: 2 day(s)

  • Last update: 1 day(s) ago

Overview

  • Property Type

    Condo Apt, Apartment

  • Bedrooms

    3

  • Bathrooms

    3

  • Square Feet

    1200-1399

  • Exposure

    South West

  • Total Parking

    2 Underground Garage

  • Locker

    Exclusive

  • Furnished

    Yes

  • Balcony

    Open

Property Description

Property description for 1206-2 St Thomas Street, Toronto

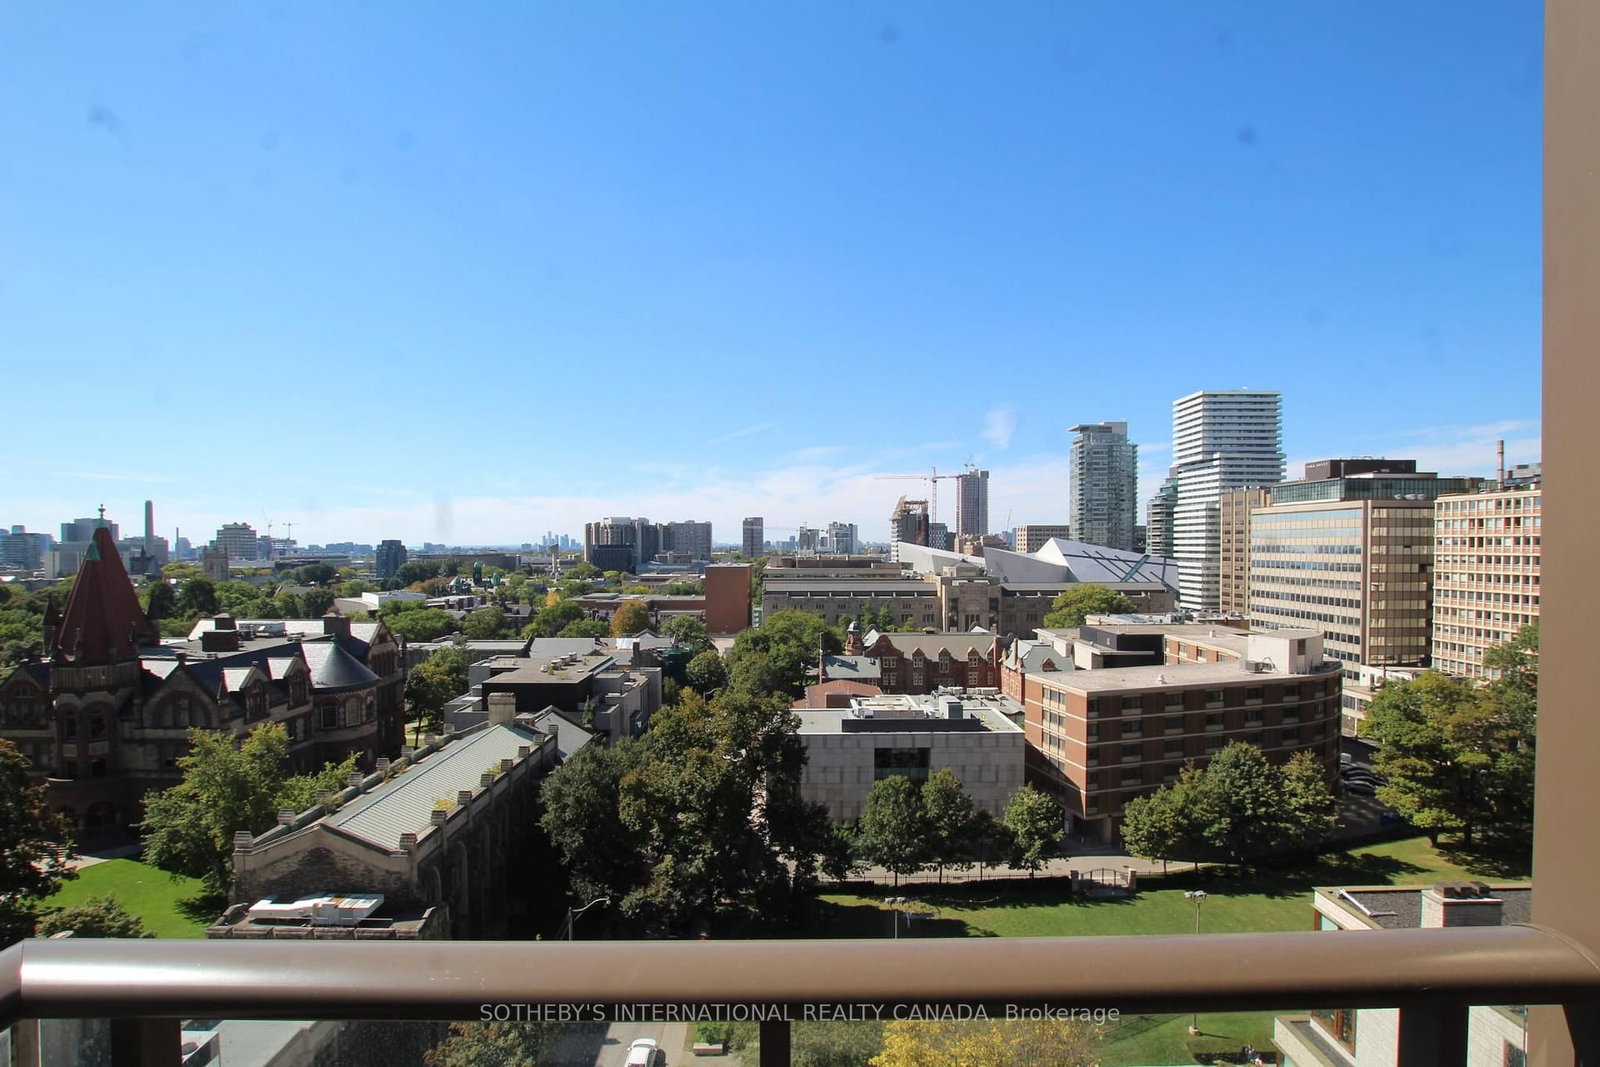
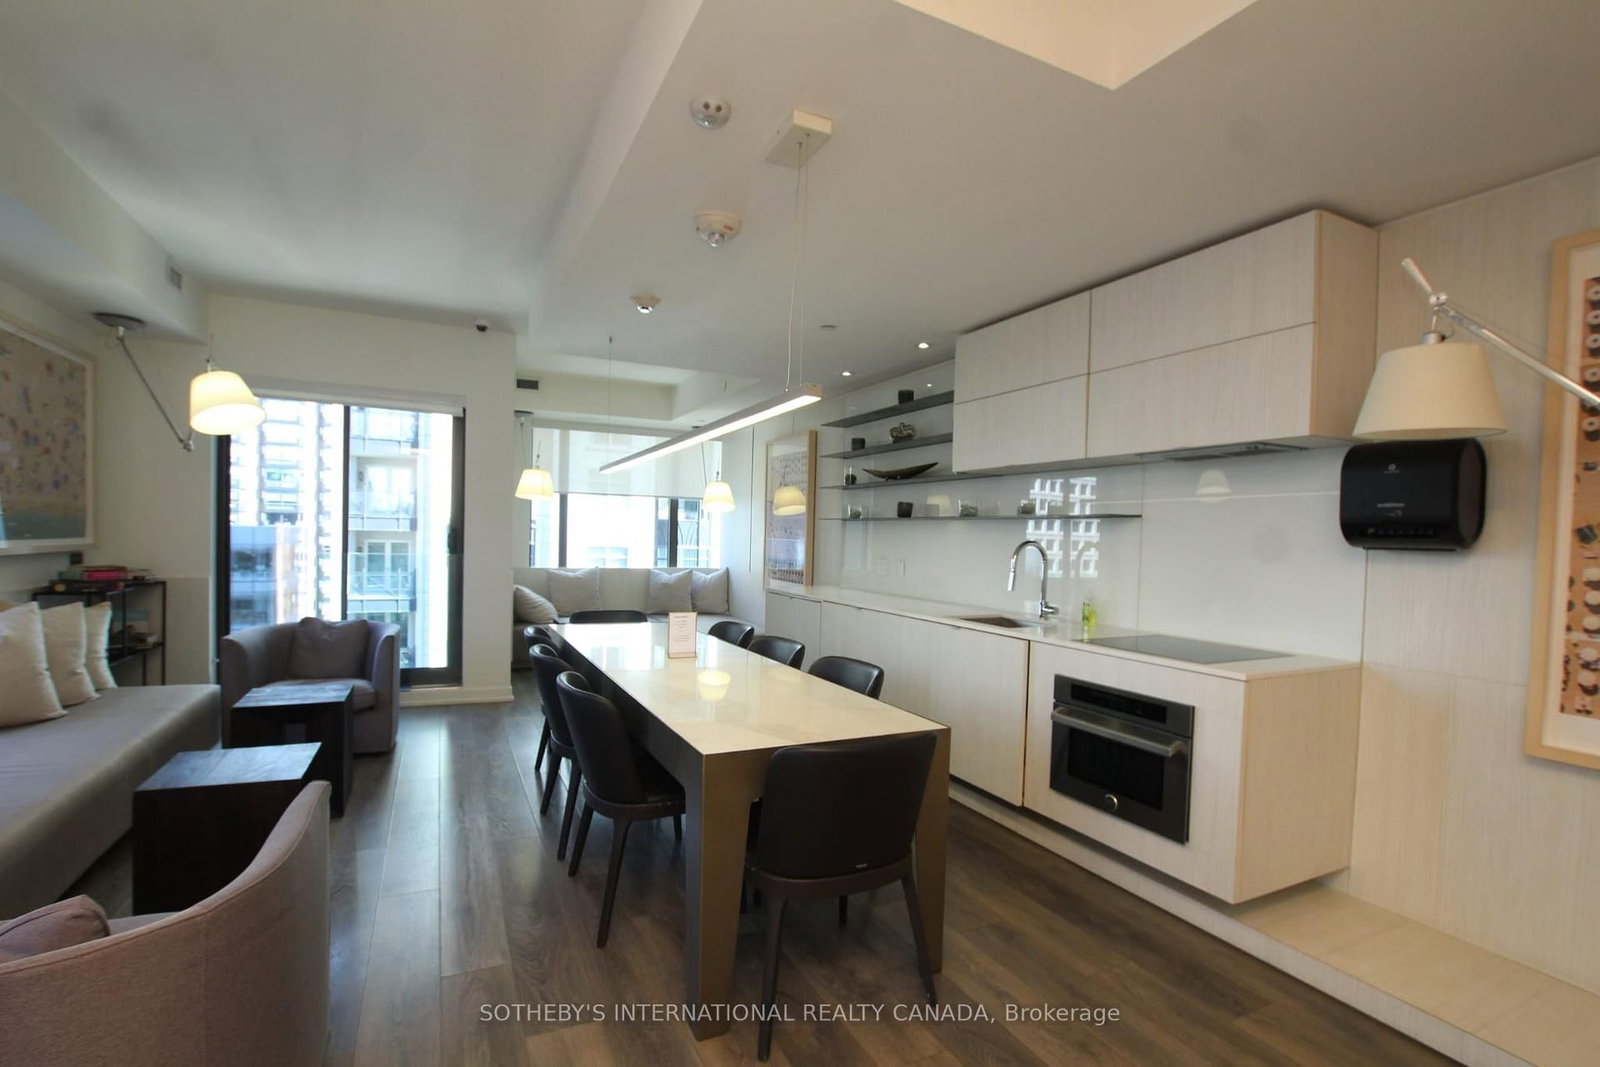
Spectacular views! Elevate your living experience with this executive 3-bedroom, 3-bathroom corner residence at the super luxe Two St. Thomas, situated in the prestigious Yorkville neighbourhood. The highly sought after S.W. corner. Spanning 1,225 square feet, this suite is flooded in natural sunlight and features an intelligently designed split-bedroom layout that maximizes natural light, functional living space, and refined comfort throughout every room. Panoramic floor-to-ceiling window walls showcase dramatic, uninterrupted skyline views over Lake Ontario, and all the way to Mississauga in the distance. Ideal for discerning residents looking for an exemplary 4 month short-term lease (with the option to extend). Upscale urban living combined with high-caliber service in one of Toronto's most coveted locations. The sun-drenched open-concept living and dining area benefits from an ideal southwest exposure, creating a warm, airy atmosphere for entertaining friends or daily unwinding in style. A walk-out leads directly from the main living room onto a private balcony, offering a secluded outdoor space to take in radiant afternoon light and peaceful evening sunsets. The primary bedroom suite offers a serene retreat complete with an ensuite bathroom, a spacious walk-in closet, and its own south-facing private balcony overlooking the city below. Positioned on the opposite side of the suite for complete floor plan separation, the second bedroom enjoys bright west-facing views and its own private ensuite bath. The flexible third bedroom easily adapts as a bright home office, perfect for those working remotely without sacrificing personal comfort or professional functionality. Residents of Two St. Thomas benefit from full-service building amenities meticulously designed to match a luxury hotel lifestyle. This premier short-term rental is available furnished or unfurnished. It is completed with 2 side-by-side vehicle parking spaces and 2 private storage lockers.

Listed by SOTHEBY'S INTERNATIONAL REALTY CANADA

  • MLS #

    C13850478

  • Sq. Ft

    1200-1399

  • Sq. Ft. Source

    MLS

  • Year Built

    6-10

  • Basement

    None

  • View

    City, Clear, Downtown

  • Garage

    Underground, 2 spaces

  • Parking Type

    Exclusive

  • Locker

    Exclusive

  • Pets Permitted

    Yes-with Restrictions

  • Exterior

    Brick

  • Fireplace

    N

  • Security

    n/a

  • Elevator

    n/a

  • Laundry Level

    Main

  • Building Amenities

    Concierge,Exercise Room,Gym,Party/Meeting Room,Rooftop Deck/Garden,Visitor Parking

  • Maintenance Fee Includes

    Parking

  • Property Management

    BGO Living

  • Heat

    Forced Air

  • A/C

    Central Air

  • Water

    n/a

  • Water Supply

    n/a

  • Central Vac

    N

  • Cert Level

    n/a

  • Energy Cert

    n/a

  • Foyer

    0.0 x 0.0 ft Flat level

    Double Closet, Laminate

  • Living

    4.11 x 3.88 ft Flat level

    Combined W/Dining, Sw View, W/O To Balcony

  • Dining

    4.11 x 3.88 ft Flat level

    Laminate, Combined W/Living, Window Flr to Ceil

  • Kitchen

    3.5 x 2.5 ft Flat level

    Centre Island, B/I Appliances, Laminate

  • Breakfast

    2.48 x 2.32 ft Flat level

    Laminate, Window Flr to Ceil, South View

  • Primary

    3.91 x 2.92 ft Flat level

    3 Pc Ensuite, W/I Closet, Balcony

  • 2nd Br

    3.46 x 3.01 ft Flat level

    Laminate, West View, West View

  • 3rd Br

    3.0 x 2.9 ft Flat level

    Large Window, Side Door, Closet

  • Laundry

    0.0 x 0.0 ft Flat level

    Tile Floor

  • Other

    3.53 x 1.65 ft Flat level

    Sw View, Concrete Floor

  • Other

    2.67 x 1.73 ft Flat level

    South View, Concrete Floor

Thinking of Selling?

Find Out Your Home’s Value in Today’s Market!

No Email or Signup is required to view your home estimate.

estimate your home value

Contact Manoj Kukreja

Sales Representative,
Century 21 People’s Choice Realty Inc.,
Brokerage
(647) 576 - 2100

Manoj profile avatar

Property History

Property history for 1206-2 St Thomas Street, Toronto

This property has been sold 3 times before. Create your free account to explore sold prices, detailed property history, and more insider data.

Sign In / Register

Inventory Graph

10 9 8 7 6 5 4 3 2 1 0 1 Months of inventory SELLER'S Market BALANCED Market BUYER'S Market

Thinking of Selling?

Find Out Your Home’s Value in Today’s Market!

No Email or Signup is required to view your home estimate.

estimate your home value

Contact Manoj Kukreja

Sales Representative, Century 21 People’s Choice Realty Inc., Brokerage
(647) 576 - 2100

Manoj profile avatar

Recent Sold Listings in Bay Street Corridor, Toronto

Popular Cities